Share this with your friends


+15419816345
Rocha Realty LLC
18200 NE 82ND ST, Vancouver, WA 98682
Listing Courtesy of Premiere Property Group, LLC.
- $1,175,000
- 4
- BD
- 2
- BA
- 3,343
- SqFt




- List Price
- $1,175,000
- Price Change
- ▼ $25,000 1790292128
- MLS#
- 318664170
- Status
- ACTIVE
- Type
- Single Family Residential
- City
- Vancouver
- Area
- Clark Co: E Orchards
- County
- Clark
- Bedrooms
- 4
- Bathrooms
- 2
- Living Area
- 3,343
- Year Built
- 2021
Property Description
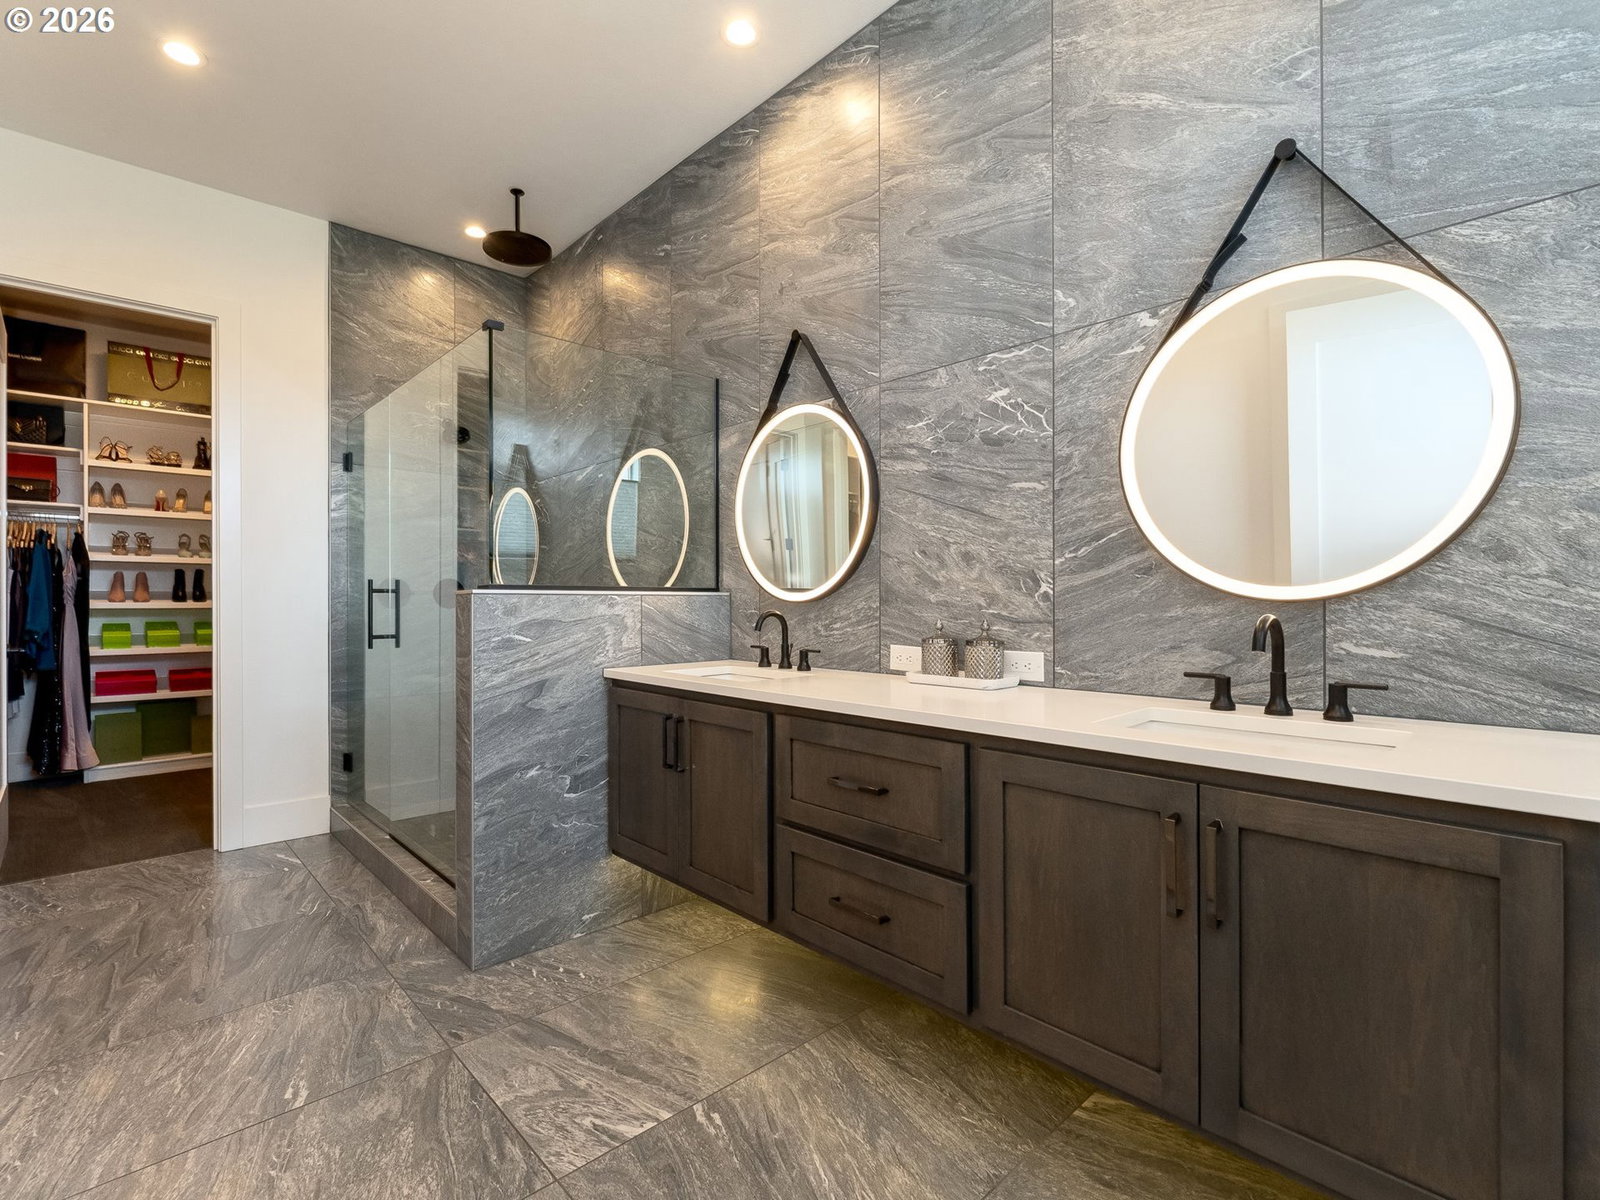
Quality craftsmanship & thoughtfully selected finishes define this custom Kingston home. Modern contemporary architecture features cultured stone, warm wood eave accents with integrated lighting & a frosted glass garage door. Inside, a wall of windows a wood-accented ceiling & a modern chandelier create a striking first impression. Just off the entry, the second main-level bedroom includes a closet with a built-in organizer, making it ideal as a guest bedroom or home office. Privately situated apart from the other bedrooms, the primary suite offers tall windows, coved ceilings, two walk-in closets, and an ensuite with quartz countertops, dual vanities with under-cabinet lighting, a tile accent wall, soaking tub, walk-in tile shower, and separate water closet. The gourmet kitchen features a 20-foot black quartz waterfall island, stainless steel gas appliances & built-in refrigerator. The adjacent butler's pantry has a wine refrigerator, floating shelves & custom cabinetry. The adjoining dining area is filled with natural light. The great room showcases a 12-foot floor-to-ceiling tile fireplace with a built-in electric fireplace, custom built-ins with under-cabinet lighting, a 12-foot coved wood-accented ceiling, Graber electric blinds & surround sound. Expansive 9-foot-tall glass sliding doors open to the covered outdoor living area with an outdoor cook island, ceiling fan, surround sound, gas fire bowl & a bubbling water feature. Wide 9.5-inch waterproof hard surface plank flooring extends throughout the main living areas. The mudroom/laundry room includes a built-in bench, custom cabinetry, & utility sink. Upstairs, 9-foot ceilings continue throughout, with secondary bedrooms featuring walk-in closets and Mt. Hood views. The bonus room offers French doors and a mounted entertainment center. Professionally landscaped grounds include front and backyard water features. A 3-car tandem garage with mounted ceiling storage racks completes this exceptional home.
Additional Information
- HOA Fee
- $111
- Water
- Public Water
- Elementary School
- Pioneer
- Middle School
- Frontier
- High School
- Union
How much is your home worth?
...get instant property value now!
Mortgage Calculator
 The content relating to real estate for sale on this site comes in part from the IDX program of the RMLS of Portland, Oregon. Real Estate listings held by brokerage firms other than this firm are marked with the RMLS logo, and detailed information about these properties include the name of the listing's broker. Listing content is copyright © 2026 RMLS of Portland, Oregon. All information provided is deemed reliable but is not guaranteed and should be independently verified. This content last updated on . Some properties which appear for sale on this web site may subsequently have sold or may no longer be available.